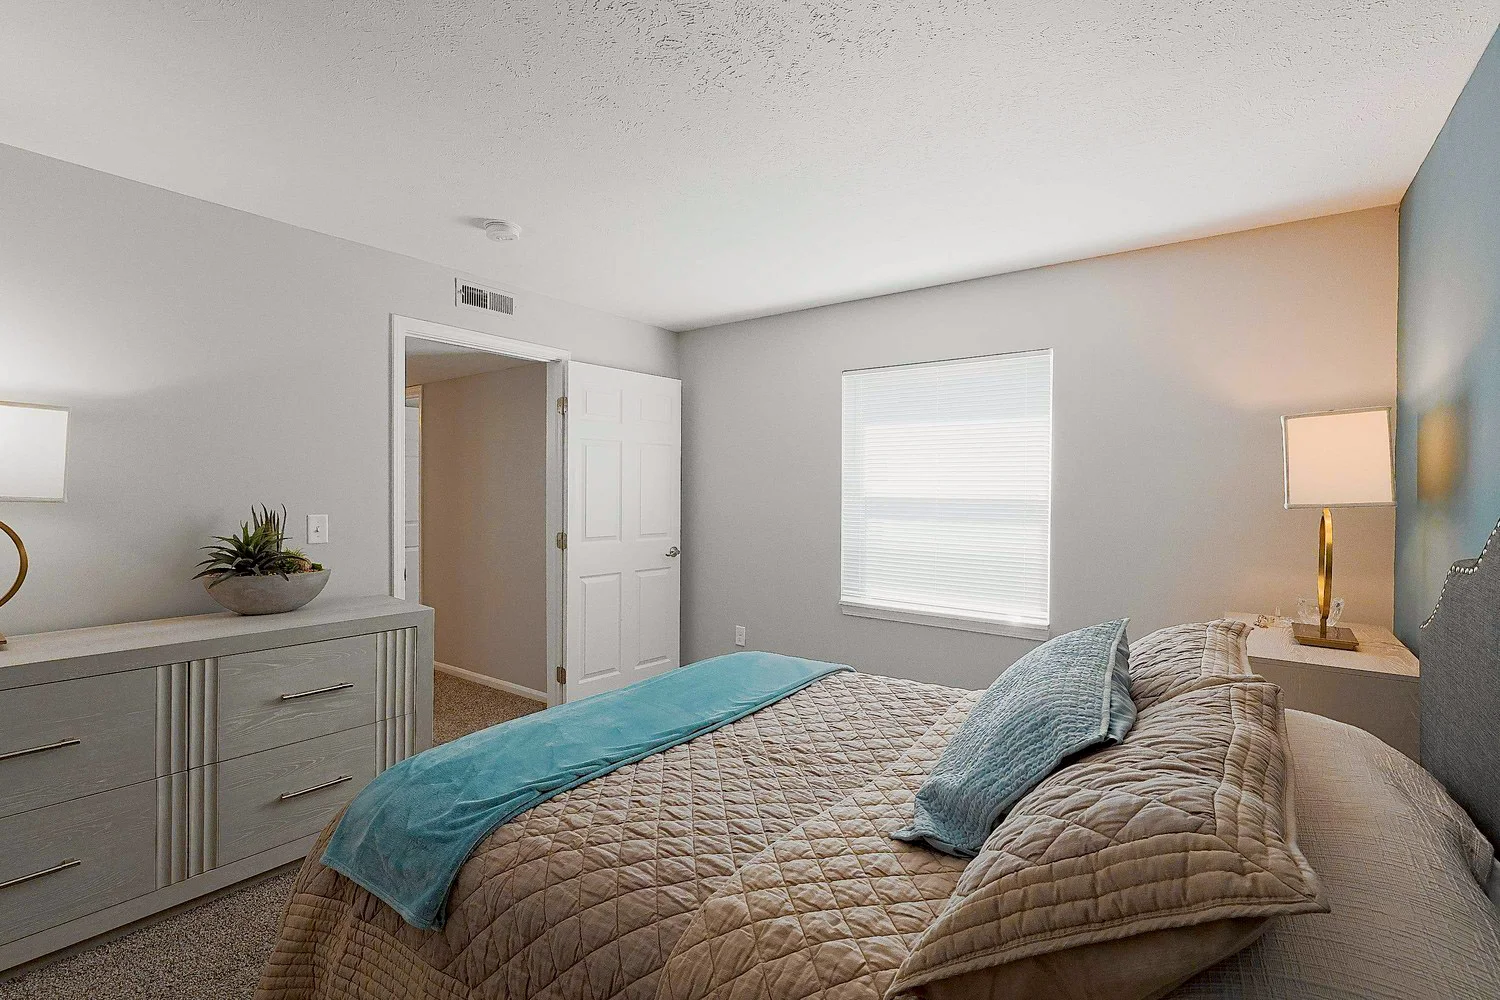
Paros
$1,396 to $1,640dollars/month
2 Bed
1 Bath
850square feet
General
Bedrooms:2
Type:Apartment
Bathrooms:1
Availability:Only 1 Vacant Apartment Left!
Rent:
$1,396to$1,640
Lease Length:6to13 month
Deposit:$599 base security deposit. Conditional approvals may require a higher deposit.
Square Footage:850square feet
Available Apartments
| Apartment | Building | Price* | Availability | |||||||||||||||||||
|---|---|---|---|---|---|---|---|---|---|---|---|---|---|---|---|---|---|---|---|---|---|---|
| 101 | 510 |
$1,396-$1,640
Details
Unit Term Pricing - 101
Indicates lowest term price |
Available Now | |||||||||||||||||||
* Prices subject to change. Price range shows for leases between 6 and 16 months long. Click Details to see all available term prices.
Floorplan Description
Paros
2 Bed / 1 Bath – 850 SF (Ground Floor)
The Paros features 850 square feet of well-appointed ground-floor living. Plank flooring runs throughout the main living areas and bath, offering durability and contemporary appeal.
Step outside to your private patio and enjoy the ease of an in-home full-size washer and dryer.
Pets
Cats and Dogs
One-Time Fee:$200 per pet (non-refundable)
Monthly Pet Rent:$35 per pet
Deposit:$250 per pet (refundable)
Breed Restrictions:Breed restrictions apply. Ask the leasing agent for details.
Weight Limit:50 lbs. for Dogs 20 lbs. for Cats
Additional Details:
Two pet max per unit. Proof of current vaccination and current photo of pets is required.
* Available for select units
Amenities
- Ceiling Fans
- Central Air
- Dishwasher
- Disposal
- Hardwood Inspired Flooring/Carpet
- Intercom with Door Release
- Over-the-Range Microwave
- Private Patio/Balcony
- Window Coverings


Appliances
- Ceiling Fans
- Dishwasher
- Disposal
- Microwave
- Refrigerator
- Smart Thermostats
- Stove
- Washer & Dryer
Utilities Paid By
- Cable
- Electricity
- Gas
- Internet
- Renter's Insurance
- Sewer
- Water