Skip Main Navigation

1 Bedroom Floorplans


Guincho

Slide 1
Apartment interior featuring a dining area, laundry closet, and colorful artwork on the wall.
Laundry room featuring a stacked washer and dryer, clean light color walls, and a door leading to another space.
Apartment dining area with a round table set for four, featuring bright decor and a view of a cozy living space.
Bright apartment living room featuring a cozy couch, TV, potted plant, and natural light from sliding doors.
Bright and cozy apartment living room featuring a neutral sofa, colorful cushions, and decor with natural light.
Bright apartment living area featuring a TV, cozy sofa, indoor plant, and dining area in the background.
Apartment kitchen featuring wood-style cabinetry, light color appliances, and a sleek countertop with a double sink.
Kitchen featuring light color appliances, dark wood-style cabinets, and a clean countertop with decorative accents.
Kitchen with neutral walls, stainless steel appliances, and a ceiling fan, featuring a double sink and decorative plants.
Cozy bedroom featuring a neatly made bed, stylish lamps, and contemporary decor with a window allowing natural light.
Cozy bedroom featuring a bed, large mirror, closet space, and an adjoining bathroom, with neutral-toned decor.
Bright and bathroom featuring a large mirror, double sink, and decorative towels in a stylish apartment setting.
Bathroom featuring a light color vanity, bright lighting, a green plant, and decorative towels.
Contemporary bathroom featuring a bathtub, shower, and storage shelves in a light, airy space with wood-style flooring.
Ground-level apartment entry with sliding glass doors, surrounded by green grass and landscaping in a residential area.
Floorplan Diagram

Antigua

Slide 1
Apartment entryway with a white door, white trim, and wood inspired flooring with view of the living area
Dining room with wood-inspired flooring, a ceiling fan overhead, and a breakfast bar overlooking the kitchen
Model living room with carpeted flooring, sliding door to the patio, and modern leather furnishings
Living room with gray carpeted flooring, leather chairs and a couch, and white trim
Living room with gray flooring, white trim, and modern furnishings throughout
Gallery style kitchen with wood inspired flooring, white countertop, and stainless steel sink
Gallery style kitchen with wood inspired flooring, white cabinets, tan countertops, and a stainless steel sink
Linen closet with carpet and flooring, built-in wire shelving, in space for hanging clothes
Bathroom with a stacked washer and dryer, wood inspired flooring, and a shower with a bathtub
Stacked washer and dryer next to the shower in the bathroom
Vanity with white cabinets, white drawers, tan countertop, sink, mirror, and lighting overhead
Model bedroom with a white comforter and colorful pillows, light walls with a blue accent wall, and side tables with lamps
Model bedroom with a walk-in closet and carpeted flooring throughout
Walk-in closet with carpet, white trim, and built in wire shelving
Screened in living area with a concrete patio and sliding doors to the interior living space
Door to the storage closet in the screened in patio
Floorplan Diagram

Bonaire

Slide 1
Kitchen featuring wood-style cabinets, light color appliances, and a stylish countertop with a sink and decor accents.
Cozy apartment entrance with a dining area, decor, and a washer/dryer closet, featuring a colorful wall art piece.
Bright laundry area featuring a stacked washer and dryer with shelving above for storage. And functional design.
Cozy apartment kitchen and dining area with decor, featuring a bright living space and stylish furnishings.
Kitchen featuring wood-style cabinets, light color appliances, and a stylish countertop with a sink and decor accents.
Kitchen featuring light color appliances, wood-style cabinets, and decorative accents like a sign and potted plants.
Cozy apartment living room featuring a light sofa, colorful decor, and natural light from sliding glass doors.
Cozy apartment living room featuring a plush couch, coffee table, TV, and a large window with blinds for natural light.
Apartment living room with cozy seating, a TV, and a view into a dining area with green chairs and a ceiling fan.
Bright, kitchen featuring stainless steel appliances, a ceiling fan, and open layout with stylish decor.
Cozy bedroom featuring a bed with decorative pillows, stylish lamps, and decor in a serene color palette.
Cozy bedroom featuring a bed with light blue accents, a large mirror, and a closet with open doors.
Bathroom featuring a light color vanity, spacious mirror, and decorative towels, with a neutral color scheme.
Bright bathroom featuring a sink, large mirror, fresh towels, and a decorative sign for a clean, inviting feel.
Bright bathroom featuring a bathtub and shower combo, with shelving and light wood-style flooring.
A apartment exterior with a private patio, sliding glass door, and landscaped grounds under a sunny sky.
Floorplan Diagram

Cabarete

Slide 1
Bright apartment interior featuring a dining area, decor, and laundry closet access.
A cozy laundry corner featuring a light color washer and dryer with shelving for laundry essentials in a light-colored room.
Cozy apartment kitchen and dining area with decor, featuring a round table, yellow chairs, and bright living space.
Bright living room featuring a neutral sofa, coffee table, potted plant, TV, and large window with vertical blinds.
Cozy apartment living room featuring a neutral sofa, colorful cushions, a striped chair, and a coffee table.
Cozy apartment living room with a TV, stylish furniture, and a dining area visible in the background.
Bright apartment kitchen featuring wood-style cabinets, light color appliances, and a sink area with decorative touches.
Kitchen featuring a light color refrigerator, microwave, stove, and wood-style cabinets with decorative accents.
Apartment kitchen featuring neutral walls, stainless steel appliances, and a double sink with hanging plants.
Cozy bedroom featuring a bed with blue accents, bedside tables with lamps, and a window bringing in natural light.
Cozy bedroom featuring a mirror, light blue accents, and a spacious closet, with an adjoining bathroom visible.
Bright and apartment bathroom featuring a large mirror, stylish towels, and natural decor accents.
Bright bathroom with vanity, mirror, and decorative towels, featuring a plant and a sign that says "Brush & Floss."
Bathroom featuring a light color bathtub, shower, and storage shelves, complemented by neutral-colored walls and wood-style flooring.
Exterior view of an apartment's private patio entrance with sliding glass doors and landscaped surroundings.
Floorplan Diagram

Grussian

Slide 1
Cozy apartment living room featuring a stylish couch, colorful decor, a lamp, and natural light from large windows.
Bright apartment interior featuring a dining area with a round table, a fan, and a colorful wall art piece.
Laundry room featuring a stacked washer and dryer with ample shelf space and a clean design.
Apartment kitchen and living area featuring a dining table, stylish chairs, and natural light from a window.
Apartment kitchen featuring brown cabinetry, light color appliances, and a sleek countertop with a dual sink.
Kitchen featuring light color appliances, dark wood-style cabinets, and decorative elements like plants and a sign.
Cozy apartment living room featuring a stylish couch, colorful decor, a lamp, and natural light from large windows.
Cozy apartment living room featuring a sofa, armchair, TV, indoor plant, and decor with natural light.
Cozy apartment living area with a sofa, armchair, TV, and a dining space visible in the background. Bright and inviting.
Apartment kitchen with a neutral countertop, stainless steel sink, and dishwasher, featuring bright decor and plants.
Cozy bedroom featuring a bed with decorative pillows, side tables, lamps, and a window with natural light.
Cozy bedroom featuring a bed, mirror, closet, and soft decor, with an open doorway leading to a bathroom area.
Bright and modern bathroom with a double vanity, mirror, shelves, plants, towels, and neutral color scheme.
Bright bathroom with a modern vanity, mirror, and stylish decor, featuring white walls and natural wood flooring.
Modern bathroom featuring a sleek tub, shower, and spacious storage shelves in a neutral-toned design.
Exterior view of an apartment with a sliding glass door, private patio area, and landscaped surroundings.
Floorplan Diagram

Aruba

Slide 1
Furnished dining area with gray walls, vaulted ceiling, overhead light, and bar height seating
Furnished dining area overlooking the kitchen with gray walls and vaulted ceilings
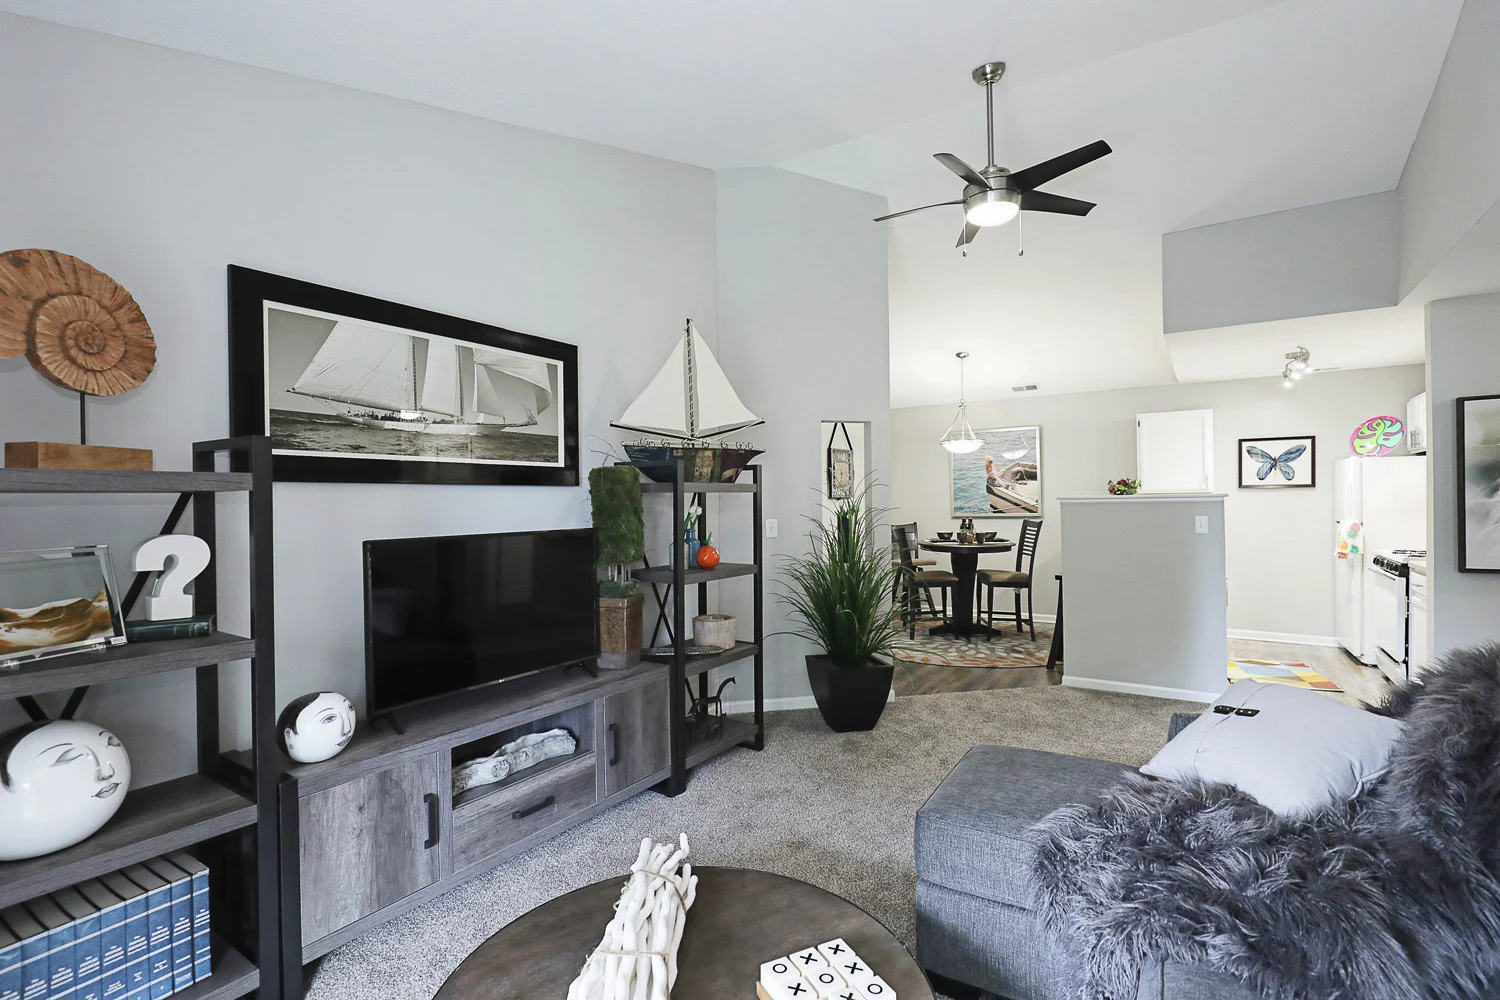
Dining area with a view of the kitchen on the left and living area on the right with a neutral color-scheme
Furnished living area with a sliding door leading to balcony on the left and a neutral color scheme
Furnished dining area with access to the dining and kitchen areas on the left, gray walls, and gray plush carpet
Furnished living area with vaulted ceilings, a ceiling fan, plush carpet, and access to the dining area and kitchen
Walkway near dining area and kitchen leading to the bedroom with gray walls and plush carpet
Galley style kitchen with white cabinets, tan countertops, white appliances, and wood-inspired plank flooring
Kitchen with white cabinets, white appliances, tan countertops, and wood-inspired flooring
Kitchen with a sink on the right overlooking the dining area
Model bedroom with brown carpet, blue accent wall, and large bed with neutral bedding
Model bedroom with a door to the hallway on the left and a door to the closet on the right
Walk-in closet with built-in white metal shelving at various heights
Hallway with access to a bathroom on the left and a closet at the end
Bathroom including an oversized vanity with white cabinets and a toilet on the right
Bathroom including a tub with shower next to a stacked washer and dryer
Oversized bathroom vanity with white cabinets, tan countertops, a sink, and a mirror with overhead lighting
Screened-in balcony with a sliding glass door leading to the unit
Screened-in balcony with a view of a grassy area with large trees
Floorplan Diagram