Skip Main Navigation

1 Bedroom Floorplans


Grussian

Slide 1
Cozy apartment living room featuring a stylish couch, colorful decor, a lamp, and natural light from large windows.
Bright apartment interior featuring a dining area with a round table, a fan, and a colorful wall art piece.
Laundry room featuring a stacked washer and dryer with ample shelf space and a clean design.
Apartment kitchen and living area featuring a dining table, stylish chairs, and natural light from a window.
Apartment kitchen featuring brown cabinetry, light color appliances, and a sleek countertop with a dual sink.
Kitchen featuring light color appliances, dark wood-style cabinets, and decorative elements like plants and a sign.
Cozy apartment living room featuring a stylish couch, colorful decor, a lamp, and natural light from large windows.

Cozy apartment living room featuring a sofa, armchair, TV, indoor plant, and decor with natural light.
Cozy apartment living area with a sofa, armchair, TV, and a dining space visible in the background. Bright and inviting.
Apartment kitchen with a neutral countertop, stainless steel sink, and dishwasher, featuring bright decor and plants.
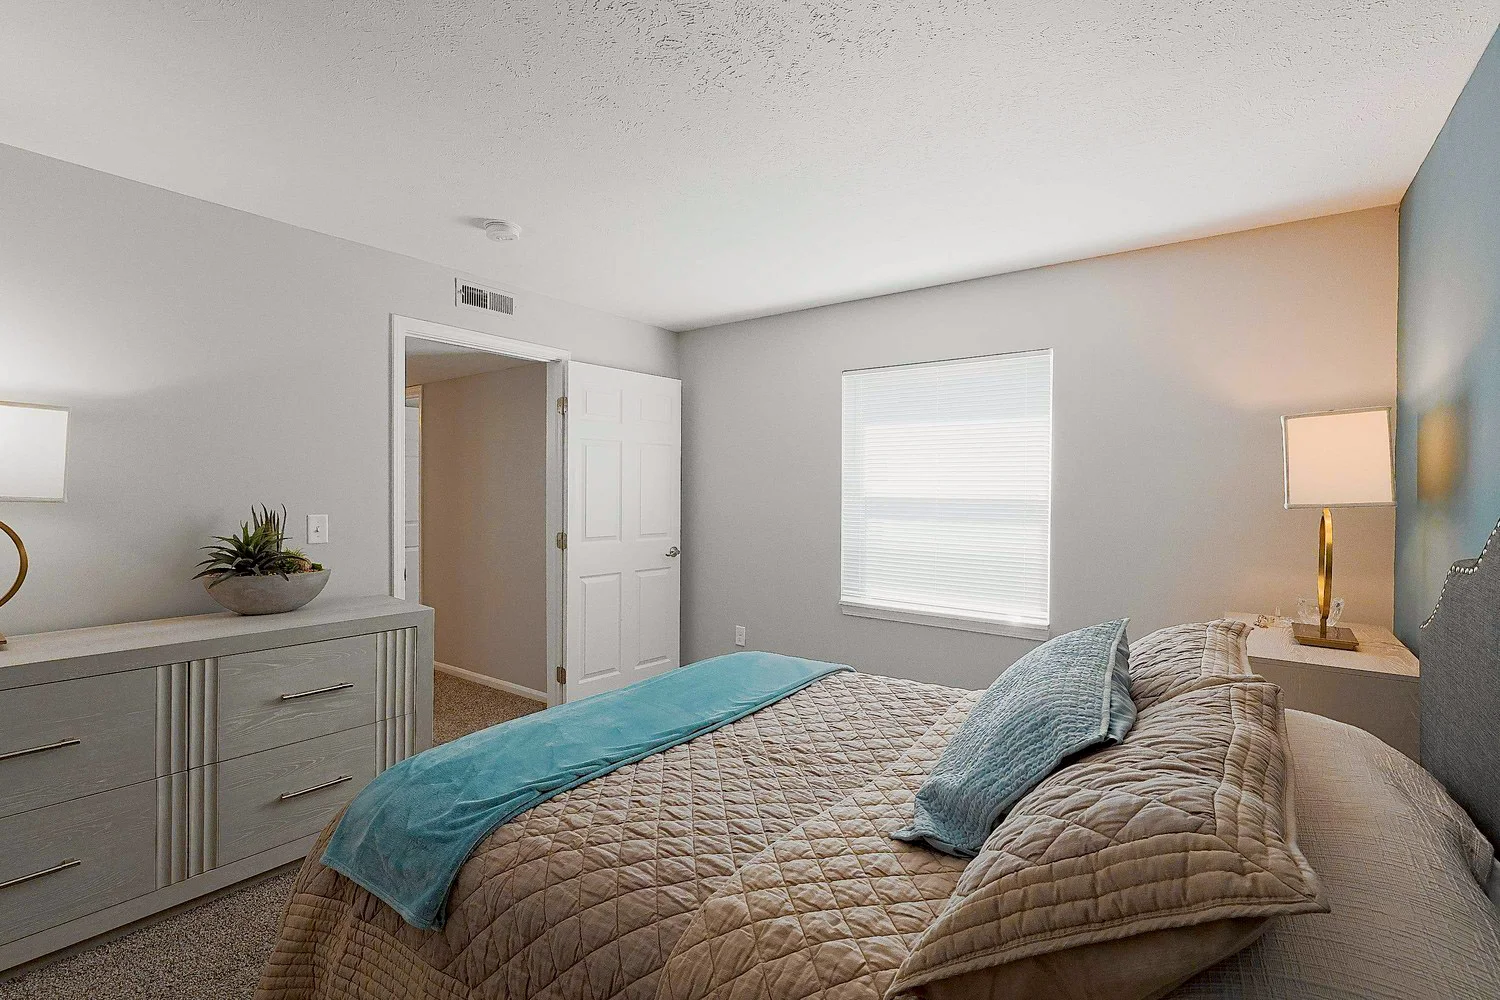
Cozy bedroom featuring a bed with decorative pillows, side tables, lamps, and a window with natural light.
Cozy bedroom featuring a bed, mirror, closet, and soft decor, with an open doorway leading to a bathroom area.
Bright and modern bathroom with a double vanity, mirror, shelves, plants, towels, and neutral color scheme.
Bright bathroom with a modern vanity, mirror, and stylish decor, featuring white walls and natural wood flooring.
Modern bathroom featuring a sleek tub, shower, and spacious storage shelves in a neutral-toned design.
Exterior view of an apartment with a sliding glass door, private patio area, and landscaped surroundings.
Floorplan Diagram

Antigua

Slide 1
Apartment entryway with a white door, white trim, and wood inspired flooring with view of the living area
Dining room with wood-inspired flooring, a ceiling fan overhead, and a breakfast bar overlooking the kitchen
Model living room with carpeted flooring, sliding door to the patio, and modern leather furnishings
Living room with gray carpeted flooring, leather chairs and a couch, and white trim
Living room with gray flooring, white trim, and modern furnishings throughout
Gallery style kitchen with wood inspired flooring, white countertop, and stainless steel sink
Gallery style kitchen with wood inspired flooring, white cabinets, tan countertops, and a stainless steel sink
Linen closet with carpet and flooring, built-in wire shelving, in space for hanging clothes
Bathroom with a stacked washer and dryer, wood inspired flooring, and a shower with a bathtub
Stacked washer and dryer next to the shower in the bathroom
Vanity with white cabinets, white drawers, tan countertop, sink, mirror, and lighting overhead
Model bedroom with a white comforter and colorful pillows, light walls with a blue accent wall, and side tables with lamps
Model bedroom with a walk-in closet and carpeted flooring throughout
Walk-in closet with carpet, white trim, and built in wire shelving
Screened in living area with a concrete patio and sliding doors to the interior living space
Door to the storage closet in the screened in patio
Floorplan Diagram

Naxos

Slide 1
Apartment interior featuring a dining area, kitchen with light color cabinets, and a hallway leading to a bedroom.
Cozy dining area with a round table, neutral chairs, and decor in a stylish apartment interior.
A apartment interior featuring a laundry area with a washer and dryer, and a dining table set for two.
A apartment interior featuring a dining area, kitchen, and living space with stylish decor and natural light.
Cozy apartment living room with a neutral sofa, armchair, coffee table, and large window letting in natural light.
Living room featuring a neutral sofa, round mirror, potted plant, and a view into a dining area with a round rug.
Cozy apartment living room featuring a sofa, coffee table, TV, and an open kitchen view. Bright and inviting space.
Bright, kitchen featuring light color cabinets, stainless appliances, and a dual sink with green plants for a lively touch.
Kitchen featuring light color cabinetry, a stove, refrigerator, and decorative elements for a cozy atmosphere.
Bright, kitchen featuring light color cabinets, stainless steel sink, and a sleek countertop with decorative plants.
Bright bedroom featuring a comfortable bed with colorful pillows, bedside tables with lamps, and an adjacent bathroom door.
Cozy apartment bedroom featuring a closet with hanging clothes and a doorway leading to another room.
Bathroom with a double vanity decor, and neutral colors, featuring towels and stylish accessories.
Bright and bathroom featuring a tub, spacious vanity, and a closet with shelves for storage.
Cozy bedroom featuring a bed, bedside tables, and open closet space with hanging clothes and decorative accents.
Cozy bedroom featuring a bed, dresser, and natural light from a window, with a neutral color palette.
Exterior view of an apartment entryway with a dark door and large windows, surrounded by greenery.
Floorplan Diagram

Paros

Slide 1
Cozy apartment living room featuring a tufted sofa, armchair, coffee table, plant, lamp, and large mirror.
Bright laundry area with a washer and dryer enclosed in light color doors, adjacent to a small closet.
A clean laundry area featuring a stacked washer and dryer with shelves for storage.
Cozy dining area featuring a round table, place settings, and adjacent closet doors setting.
Cozy apartment living room featuring a stylish couch, armchair, coffee table, TV, and large window with blinds.
Cozy apartment living room featuring a tufted sofa, armchair, coffee table, plant, lamp, and large mirror.
Apartment kitchen featuring wood-style cabinets, stainless steel appliances, and a sleek countertop with plants.
Apartment kitchen featuring a stove, microwave, and refrigerator, with sleek cabinetry and decor.
Apartment kitchen featuring stainless steel appliances, neutral countertops, and a stylish wall art piece.
Cozy apartment corner featuring a brown chair, bookshelf with decor, and a bright window creating a welcoming space.
Cozy apartment room featuring a desk, a comfortable chair, and an open closet with clothing. Warm, inviting decor.
Cozy apartment office space featuring a desk, bookshelf, and natural light, with neutral decor and warm accents.
Bathroom featuring a light color vanity, clean lines, light neutral walls, and natural light from a window.
Bathroom featuring a light color vanity with a mirror, a toilet, and decorative plant accents against neutral wall colors.
Bright and clean bathroom featuring a shower-tub combo, shelving unit, and fixtures in a stylish apartment.
Cozy bedroom featuring a bed, stylish decor, and a closet with clothes, creating a welcoming atmosphere.
Cozy bedroom featuring a neatly made bed, nightstand, dresser, and natural light from a window, in soft neutral tones.
A balcony view of an apartment with sliding glass doors, featuring a door and sunlight streaming in.
Floorplan Diagram

Rhodes

Slide 1
A clean laundry area with a washer and dryer, featuring light color walls and wood-style flooring.
A clean laundry area featuring a washer and dryer, with shelves above for storage setting.
Apartment dining area featuring a circular table with green chairs, leading to a kitchen and hallway.
Cozy dining area with a round table set for two, featuring yellow chairs and a potted plant, next to a closet.
Bright and stylish living room featuring a cozy couch, colorful decor, and natural light from sliding glass doors.
Apartment living area featuring a cozy couch, a TV, and a dining space with green chairs and natural light.
Living room featuring a neutral sofa, colorful accent pillows, artwork, and an open kitchen view.
Kitchen with dark wood-style cabinets, stainless-steel appliances, and a sleek countertop featuring a double sink.
Cozy kitchen featuring a light color microwave, stove, refrigerator, and wood-style cabinets with countertop decor.
Apartment kitchen with a double sink, dishwasher, and stylish decor featuring plants and artwork.
Cozy apartment corner featuring a brown armchair, bookshelf with decor, and a desk chair under a bright window.
Cozy apartment interior featuring a bedroom with a closet, desk, and stylish armchair with a throw blanket.
A cozy apartment workspace featuring a desk, chair, bookshelf, and natural light from a nearby window.
Bathroom featuring a sleek vanity, wall mirror, and neutral colors, with towels and a plant adding a touch of warmth.
Bathroom featuring a vanity with a mirror, a toilet, and decor, including a small plant.
Bright bathroom featuring a bathtub with a showerhead, next to a storage area with open shelving and a door.
Cozy bedroom featuring a bed, decorative artwork, closet with clothes, and warm neutral colors for a welcoming atmosphere.
Cozy bedroom featuring a queen bed, light blue accents, dresser, and a window letting in natural light.
Exterior view of an apartment balcony with sliding glass doors and a door, featuring a landscaped area beyond.
Floorplan Diagram

Bahama

Slide 1
Spacious apartment interior with neutral walls and carpet, featuring sliding glass doors and vertical blinds.
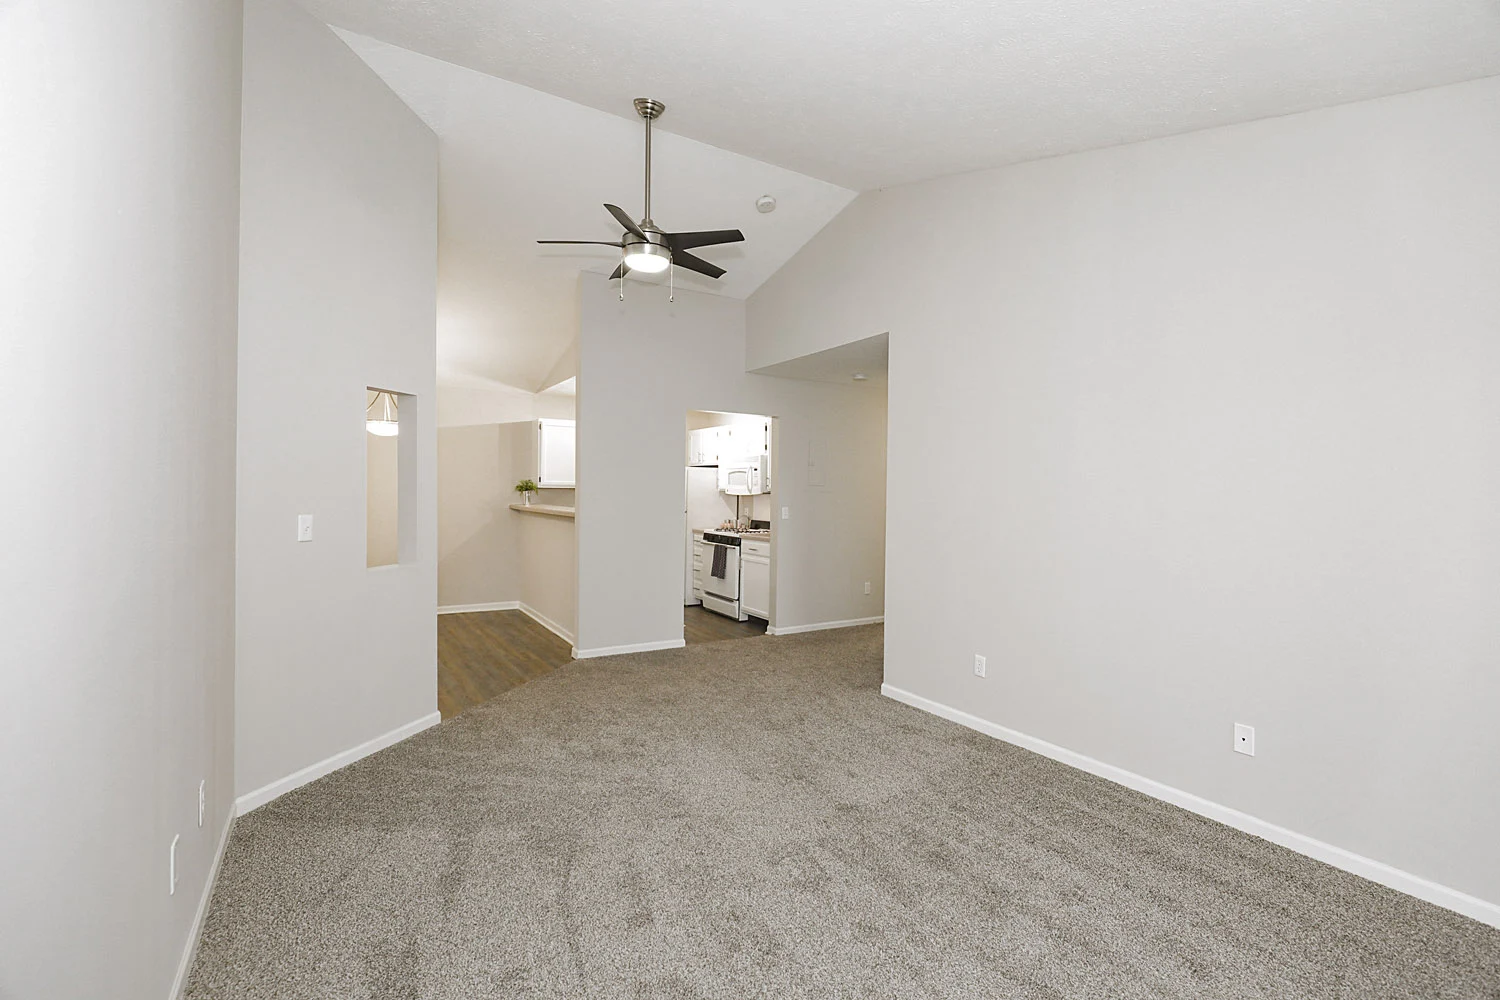
Spacious apartment interior featuring light neutral walls, plush carpeting, and an open kitchen layout.
Apartment interior featuring a spacious living area with a ceiling fan and a kitchen bar.
Bright, kitchen featuring light color cabinets, a gas stove, microwave, and refrigerator with neutral-colored walls.
Bright kitchen featuring light color cabinetry, a double sink, dishwasher, and appliances in a spacious layout.
Spacious apartment interior featuring light neutral walls, carpet flooring, and open doorways leading to closets.
Bright room with neutral walls, carpeted floor, and a window featuring closed blinds, ideal for personalizing.
Spacious apartment closet with light color wire shelving for organized storage.
A bathroom featuring a double vanity, large mirrors, and access to laundry facilities through a door.
A bathroom featuring a bathtub, stacked washer and dryer, and a doorway leading to another room.
Spacious apartment bedroom with neutral walls, carpeted floor, and two closet doors.
Spacious apartment bedroom with neutral walls, carpeted floor, and a window, featuring two doors leading elsewhere.
A view of a covered balcony with a door, showcasing a green lawn and surrounding apartment buildings.
Entrance area of an apartment featuring a glass sliding door and a brown door, surrounded by light-colored siding.
Floorplan Diagram

Cozumel

Slide 1
Model living room with carpeted flooring, a corner fireplace, and a ceiling fan overhead
Model living room with gray walls, white trim, tall ceilings, and a ceiling fan overhead
Model living room with light walls, high ceilings, fireplace with mantle and mirror above, plush couch, and a coffee table
Model dining room with chandelier overhead, wood inspired flooring, and view of the kitchen over a breakfast bar
Linen closet in the hall with built-in wire shelving and space for hanging clothing
Galley style kitchen with white cabinets, white appliances, and decorative lighting overhead
Kitchen with white cabinets, white appliances, white countertops, and view of the living area and dining area
Kitchen with white cabinets, dishwasher, stainless steel sink, and a breakfast bar overlooking the dining area
Bathroom with a shower including a bathtub and a stacked washer and dryer
Bathroom vanity with white cabinets and drawers, white countertop, sink, mirror and overhead lighting parallel to the shower
Stacked washer and dryer parallel to the vanity in the bathroom with wood-inspired flooring
Bedroom with gray carpeted, gray walls with a navy accent wall, a window, and white trim
Bedroom with carpeted flooring, a walk-in closet, and model furnishings including a bed, lamp, and dresser
Bathroom vanity with white cabinets, a sink, and mirror next to the toilet and towel racks
Shower, including a bathtub, with furnishings including towels and a gray shower curtain
Walk-in closet with built in wire shelving with space for storage and hanging clothing
Model bedroom with brown comforter with blue accents, plush carpet, side tables with lamps and mirrors, and a dresser
Model bedroom with a walk-in closet and private bathroom and gray walls with white trim throughout
Balcony with wood railing and sliding doors to the interior living space
Screened-in balcony with wood railing and door to the storage closet
Floorplan Diagram

Outer Banks

Slide 1
Cozy dining area featuring a round table, chairs, and open space leading to a well-lit living room with sliding doors.
A laundry area featuring a stacked washer and dryer with shelves above for storage in a bright, clean space.
A cozy dining area with a round table, chairs, and decor, featuring a ceiling fan and soft lighting.
Apartment living area featuring a television, stylish furniture, and a potted plant with a dining area visible.
Bright apartment living area featuring a cozy sofa, stylish decor, and a dining table in an open layout.
Bright kitchen with appliances, stylish cabinets, and decorative plants, featuring a spacious countertop and dining decor.
Kitchen featuring a refrigerator, microwave, stove, and wood-style cabinets with a decorative "Eat" sign.
Apartment kitchen with a view of laundry area, featuring stainless steel sink, neutral countertops, and natural light.
Cozy bedroom featuring a queen bed, bedside lamps, a colorful wall art piece, and natural light from a window.
Bright and airy bedroom featuring a closet, dresser, and soft neutral tones, enhancing the inviting atmosphere.
Bathroom featuring a large mirror, toilet, sink, and stylish decor with towels hanging on the wall.
Bathroom featuring a light color vanity, mirror, and toilet, with neutral walls and a soft, inviting ambiance.
Bright bathroom featuring a light color bathtub, shower, and storage shelves next to a closed door.
Bright bedroom with a cozy bed, colorful pillows, nightstands with lamps, and an organized closet setting.
Bright bedroom featuring a comfortable bed, colorful pillows, and spacious closets with organized clothing.
Bathroom featuring a light color vanity, bright lighting decor, and a clean, inviting atmosphere.
Bathroom featuring a light color vanity, mirror, and bright lighting, complemented by neutral walls and plush towels.
Clean bathroom featuring a bathtub and a storage closet with shelves, showcasing a bright, design.
Cozy apartment workspace featuring a desk, chair, shelf with books, lamp, and an art piece against an accent wall.
Cozy apartment interior featuring a desk, comfortable chair, and a spacious closet with bright, natural light.
Exterior view of an apartment balcony with sliding glass doors, featuring a door and railing, overlooking green space.
3 Bed 2 Bath

Bonaire

Slide 1
Kitchen featuring wood-style cabinets, light color appliances, and a stylish countertop with a sink and decor accents.
Cozy apartment entrance with a dining area, decor, and a washer/dryer closet, featuring a colorful wall art piece.
Bright laundry area featuring a stacked washer and dryer with shelving above for storage. And functional design.
Cozy apartment kitchen and dining area with decor, featuring a bright living space and stylish furnishings.
Kitchen featuring wood-style cabinets, light color appliances, and a stylish countertop with a sink and decor accents.
Kitchen featuring light color appliances, wood-style cabinets, and decorative accents like a sign and potted plants.
Cozy apartment living room featuring a light sofa, colorful decor, and natural light from sliding glass doors.
Cozy apartment living room featuring a plush couch, coffee table, TV, and a large window with blinds for natural light.
Apartment living room with cozy seating, a TV, and a view into a dining area with green chairs and a ceiling fan.
Bright, kitchen featuring stainless steel appliances, a ceiling fan, and open layout with stylish decor.
Cozy bedroom featuring a bed with decorative pillows, stylish lamps, and decor in a serene color palette.
Cozy bedroom featuring a bed with light blue accents, a large mirror, and a closet with open doors.
Bathroom featuring a light color vanity, spacious mirror, and decorative towels, with a neutral color scheme.
Bright bathroom featuring a sink, large mirror, fresh towels, and a decorative sign for a clean, inviting feel.
Bright bathroom featuring a bathtub and shower combo, with shelving and light wood-style flooring.
A apartment exterior with a private patio, sliding glass door, and landscaped grounds under a sunny sky.
Floorplan Diagram

Cabarete

Slide 1
Bright apartment interior featuring a dining area, decor, and laundry closet access.
A cozy laundry corner featuring a light color washer and dryer with shelving for laundry essentials in a light-colored room.
Cozy apartment kitchen and dining area with decor, featuring a round table, yellow chairs, and bright living space.
Bright living room featuring a neutral sofa, coffee table, potted plant, TV, and large window with vertical blinds.
Cozy apartment living room featuring a neutral sofa, colorful cushions, a striped chair, and a coffee table.
Cozy apartment living room with a TV, stylish furniture, and a dining area visible in the background.
Bright apartment kitchen featuring wood-style cabinets, light color appliances, and a sink area with decorative touches.
Kitchen featuring a light color refrigerator, microwave, stove, and wood-style cabinets with decorative accents.
Apartment kitchen featuring neutral walls, stainless steel appliances, and a double sink with hanging plants.
Cozy bedroom featuring a bed with blue accents, bedside tables with lamps, and a window bringing in natural light.
Cozy bedroom featuring a mirror, light blue accents, and a spacious closet, with an adjoining bathroom visible.
Bright and apartment bathroom featuring a large mirror, stylish towels, and natural decor accents.
Bright bathroom with vanity, mirror, and decorative towels, featuring a plant and a sign that says "Brush & Floss."
Bathroom featuring a light color bathtub, shower, and storage shelves, complemented by neutral-colored walls and wood-style flooring.
Exterior view of an apartment's private patio entrance with sliding glass doors and landscaped surroundings.
Floorplan Diagram

Guincho

Slide 1
Apartment interior featuring a dining area, laundry closet, and colorful artwork on the wall.
Laundry room featuring a stacked washer and dryer, clean light color walls, and a door leading to another space.
Apartment dining area with a round table set for four, featuring bright decor and a view of a cozy living space.
Bright apartment living room featuring a cozy couch, TV, potted plant, and natural light from sliding doors.
Bright and cozy apartment living room featuring a neutral sofa, colorful cushions, and decor with natural light.
Bright apartment living area featuring a TV, cozy sofa, indoor plant, and dining area in the background.
Apartment kitchen featuring wood-style cabinetry, light color appliances, and a sleek countertop with a double sink.
Kitchen featuring light color appliances, dark wood-style cabinets, and a clean countertop with decorative accents.
Kitchen with neutral walls, stainless steel appliances, and a ceiling fan, featuring a double sink and decorative plants.
Cozy bedroom featuring a neatly made bed, stylish lamps, and contemporary decor with a window allowing natural light.
Cozy bedroom featuring a bed, large mirror, closet space, and an adjoining bathroom, with neutral-toned decor.
Bright and bathroom featuring a large mirror, double sink, and decorative towels in a stylish apartment setting.
Bathroom featuring a light color vanity, bright lighting, a green plant, and decorative towels.
Contemporary bathroom featuring a bathtub, shower, and storage shelves in a light, airy space with wood-style flooring.
Ground-level apartment entry with sliding glass doors, surrounded by green grass and landscaping in a residential area.
Floorplan Diagram

Aruba

Slide 1
Furnished dining area with gray walls, vaulted ceiling, overhead light, and bar height seating
Furnished dining area overlooking the kitchen with gray walls and vaulted ceilings
Dining area with a view of the kitchen on the left and living area on the right with a neutral color-scheme
Furnished living area with a sliding door leading to balcony on the left and a neutral color scheme
Furnished dining area with access to the dining and kitchen areas on the left, gray walls, and gray plush carpet
Furnished living area with vaulted ceilings, a ceiling fan, plush carpet, and access to the dining area and kitchen
Walkway near dining area and kitchen leading to the bedroom with gray walls and plush carpet
Galley style kitchen with white cabinets, tan countertops, white appliances, and wood-inspired plank flooring
Kitchen with white cabinets, white appliances, tan countertops, and wood-inspired flooring
Kitchen with a sink on the right overlooking the dining area
Model bedroom with brown carpet, blue accent wall, and large bed with neutral bedding
Model bedroom with a door to the hallway on the left and a door to the closet on the right
Walk-in closet with built-in white metal shelving at various heights
Hallway with access to a bathroom on the left and a closet at the end
Bathroom including an oversized vanity with white cabinets and a toilet on the right
Bathroom including a tub with shower next to a stacked washer and dryer
Oversized bathroom vanity with white cabinets, tan countertops, a sink, and a mirror with overhead lighting
Screened-in balcony with a sliding glass door leading to the unit
Screened-in balcony with a view of a grassy area with large trees
Floorplan Diagram

Boracay

Slide 1
A laundry area featuring a stacked washer and dryer, alongside a small closet, within a apartment setting.
This image shows a clean laundry area with a washer and dryer against a light color wall and shelves above.
Contemporary apartment interior featuring a dining area, open kitchen, and hallway leading to a cozy bedroom.
A cozy apartment dining area featuring a round table, neutral chairs, decor, and a ceiling fan.
Apartment interior featuring a dining area, kitchen, and living space with stylish decor and ample natural light.
Bright living room featuring a cozy sofa, colorful pillows, a side table, and large windows with vertical blinds.
Cozy apartment living area featuring a TV, comfortable seating, and dining space with decor and natural light.
Bright and cozy apartment living room with a neutral sofa, colorful artwork, and a view of the kitchen area in the background.
Cozy apartment corner featuring a chair, bookshelf, and desk, with natural light from a window and soft, inviting decor.
Cozy apartment interior featuring a desk, armchair, closet, and warm color accents. Ideal for comfortable living.
Cozy apartment office space featuring a desk, chair, bookshelf, and natural light from a window.
Spacious bathroom with fixtures, light neutral walls, and a large mirror above the stylish countertop.
Bathroom showcasing a toilet, vanity with a mirror, and decorative elements, featuring neutral tones and natural light.
Bright, clean bathroom featuring a shower-tub combo and open shelving for storage in a modern apartment.
Cozy bedroom with a queen bed, neatly organized closet, and decorative wall art in a bright, inviting space.
Cozy, modern bedroom featuring a neatly made bed, dresser, and natural light from a window.
Apartment balcony with sliding glass doors, overlooking greenery and featuring a secure entry door.
Floorplan Diagram

Barbados

Slide 1
Apartment interior with gray walls, wood flooring, and central ceiling fan.
Modern apartment interior with open-plan living space, carpeted living area, wood plank flooring, and white cabinetry.
Modern apartment interior showing an open-plan living space with combined dining area, wood plank flooring, and kitchen.
Living room in apartment with carpet, white fireplace, and sliding door leading to balcony.
Spacious apartment interior with white walls, gray carpet, and a view into the kitchen with white appliances.
Modern apartment kitchen with white cabinets, appliances, and a double sink.
Modern apartment kitchen with white appliances, cabinets, and grey countertop.
Modern kitchen in an apartment with white cabinets, stainless steel appliances, and a view into the living area.
Bright apartment bedroom with neutral walls, carpet flooring, and a window allowing natural light.
Spacious apartment bedroom with neutral walls and carpet, featuring an open door and a closet with shelving.
Spacious closet with multiple wire shelves for organized storage setting.
Bathroom featuring a vanity with a sink, large mirror decor, and neutral color scheme.
Bathroom featuring a tub with a shower, neutral curtain, and neatly arranged towels on the wall.
Cozy, empty bedroom with light gray walls, a window for natural light, and plush carpeting.
Spacious bedroom featuring neutral walls, carpeted flooring, and two closets with sliding doors for storage.
Stackable washer and dryer unit in a laundry space next to a shower stall, featuring white doors and appliances.
Floorplan Diagram

Bermuda

Slide 1
Living area with vaulted ceiling, ceiling fan, gray walls, neutral carpet, and a sliding door leading to balcony
Living room with brown carpet, light gray walls, and ceiling fan
Living area with a ceiling fan, vaulted ceilings, neutral color-scheme, and a view of the dining and kitchen areas
Dining area with gray walls, an overhead light, and wood-inspired plank flooring
Kitchen with overhead track lighting, white cabinets, white appliances, and tan countertops
Kitchen with white cabinets, white appliances, tan countertops, and wood-inspired plank flooring
Kitchen with white cabinets, tan countertops, and a sink overlooking the dining area
Bedroom with gray walls, neutral carpet, and a walk-in closet
Bedroom with a window on the far wall, gray walls, and plush carpet
Bedroom with a neutral color-scheme, a door leading to the hallway on the left, and a walk-in closet on the far wall
Walk-in closet with built-in white metal shelving at various heights
Bathroom with a toilet to the left of an oversized vanity
Bathroom including a tub with shower to the right of a stacked washer and dryer
Oversized bathroom vanity with white cabinets, tan countertops, a sink on the right, and a mirror with lighting above
Stacked washer and dryer to the left of the tub with shower
Bedroom with two closets on the right, gray walls, and plush carpet
Bedroom with a window on the far wall and a door on the right
Bedroom with two closets on the left, gray walls, and neutral carpet
Floorplan Diagram

Cancun

Slide 1
Furnished dining area with front door to the left, kitchen to the right, and a neutral color-scheme
Furnished dining area with gray walls and wood-inspired plank flooring to the right of the kitchen
Furnished living area with vaulted ceilings, a ceiling fan, a white tile fireplace in the far corner, and neutral colors
Furnished living area with white tile fireplace next to sliding glass door leading to balcony with neutral color scheme
Furnished living area with gray walls, neutral carpet, vaulted ceilings, ceiling fan, and access to kitchen and dining area
Walkway with access to the kitchen and dining areas with neutral color-scheme
Walkway with gray walls and neutral carpet leading to multiple bedrooms
Kitchen with white cabinets, neutral countertops, white appliances, and wood-inspired plank flooring
Kitchen with white cabinets, white appliances, overhead track lighting, and neutral color scheme
Kitchen with white cabinets, neutral countertop, and a sink overlooking the dining area
Furnished office with gray walls, a dark accent wall, and a window on the accent wall
Furnished office with neutral color scheme, an accent wall and window on the left, and a walk-in closet on the right
Furnished room with a walk-in closet on the left and door leading to the hallway on the right
Walk-in closet with built-in white metal shelving at various heights
Hallway with neutral color-scheme leading to a bedroom and a bathroom
Bathroom including an oversized vanity next to a toilet
Bathroom including a tub with shower to the left of a stacked washer and dryer
Oversized bathroom vanity with white cabinets, neutral countertop, sink on the left, and a mirror above
Furnished bedroom with gray walls, a window on the left, a dark accent wall, and a closet on the right
Furnished bedroom with gray walls, neutral carpet, and two closets on the left
Furnished bedroom with gray walls, a dark accent wall, and neutral carpet
Screened-in balcony with a view of the parking lot
Floorplan Diagram

Cayman

Slide 1
Dining area with neutral walls, wood-inspired flooring, a ceiling fan, and a view of the kitchen
Dining area with front door on the right, gray walls, wood-inspired flooring, a ceiling fan, and kitchen to the left
Dining area with front door on left, living room straight ahead, kitchen to the right, and a neutral color-scheme throughout
Kitchen with overhead track lighting, white cabinets, white appliances, and neutral countertops
Living area with a white tile fireplace in the corner to the left and a sliding glass door to the right of the fireplace
Living area with neutral color scheme and access to the kitchen and dining area to the right
Kitchen with white cabinets, off-white countertops, white appliances, and wood-inspired plank flooring
Kitchen with white cabinets, off-white countertops, a sink on the left, and oven/range on the left
Hallway with gray walls and neutral carpet leading to multiple bedrooms
Bedroom with gray walls, a dark accent wall, neutral carpet, and window on the far wall
Bedroom with gray walls, neutral carpet, and a walk-in closet on the left
Walk-in closet with built-in white metal shelving at various heights
Bathroom including an oversized vanity, a toilet, and a shower
Bathroom including a tub with shower to the left of stacked washer and dryer
Oversized bathroom vanity with white cabinets, light countertops, a sink on the left, and a mirror above the sink
Closet with built-in white metal shelving at various heights
Bedroom with neutral walls, a dark accent wall, neutral carpet, and a window to the left
Bedroom with a closet door on the left, access to a bathroom to the right, and a neutral color-scheme
Bedroom with access to a bathroom on the left, access to a hallway straight ahead, and a window on the right
Walk-in closet with built-in white metal shelving at various heights
Bathroom with a single vanity to the right of a toilet
Bathroom including a tub with shower, gray walls, and plank flooring
Bathroom including a toilet and vanity with white cabinets
Screened-in patio with a view of the parking lot and exterior door
Screened-in patio with a sliding glass door leading to the unit
Floorplan Diagram

Baha

Slide 1
Bright dining area with a round table set for two, leading to a cozy living space with furniture and closet doors.
A laundry area featuring stacked washer and dryer with shelves above.
Cozy dining area featuring a round table, four chairs, and a stylish ceiling fan, with decor and neutral colors.
Apartment living room with a cozy seating area, TV, decorative plant, and open layout toward the dining space.
Apartment living area with a neutral sofa, cozy decor, a dining space, and stylish lighting. Inviting atmosphere.
Kitchen featuring stainless steel appliances, wood-style cabinets, and a stylish countertop with decorative plants.
Kitchen featuring a stove, microwave, refrigerator, and decorative elements like an "Eat" sign and fresh lemons.
Bright apartment kitchen with finishes, featuring a double sink and laundry area, highlighting a spacious layout.
Cozy bedroom featuring a double bed, two bedside lamps, and serene ocean-themed artwork on the wall.
Bright and spacious bedroom with a closet, dresser, and doors leading to other rooms.
A bathroom featuring a light color vanity, large mirror, framed artwork, towels, and a neutral color scheme.
Bathroom featuring a sleek vanity, mirror, and neutral tones, with toilet and towel rack. Bright and inviting space.
Bright bathroom featuring a bathtub, shower, and built-in shelving for storage, with clean light color walls and design.
Bright bedroom featuring a bed with colorful pillows, bedside tables, and a spacious closet. Stylish, inviting decor.
Bright bedroom featuring a cozy bed with colorful pillows, closets, and a doorway leading to a bathroom.
Bright and bathroom featuring a light color vanity, towels, decorative accents, and a shower curtain in soft colors.
Bathroom featuring a light color vanity, large mirror, stylish lighting, and neutral-toned walls.
Bright and clean bathroom featuring a tub, shower combination, and a nearby closet with shelves for storage.
Cozy apartment office space with a desk, chair, bookshelf, and armchair, featuring warm colors and natural light.
Cozy apartment room featuring a desk, chair, and a spacious closet, accented with a warm yellow throw.
A balcony view showing sliding glass doors and a closed door, leading to an apartment exterior with greenery in the background.
3 Bed 2 Bath

Maui

3 Bed 2 Bath

The Gorge

Slide 1
Cozy bedroom featuring a double bed, bedside lamps, and artwork, with natural light from a window.
Apartment living room featuring a sofa, armchair, coffee table, TV, and large windows with natural light.
Stylish apartment living room with a blue sofa, coffee table, TV, and a view of the kitchen and dining area.
Cozy dining area with a round table, four chairs, ceiling fan, and laundry nook in a well-lit apartment.
Bright laundry room featuring a washer and dryer, with open doors leading to a spacious closet.
Kitchen with wood-style cabinets, light color appliances, and a sleek countertop, featuring an open layout and natural light.
Kitchen featuring a refrigerator, microwave, oven, and countertop with decorative items and a sign that says "Eat."
Cozy bedroom featuring a double bed, bedside lamps, and artwork, with natural light from a window.
Cozy bedroom featuring a comfortable bed, closet with shelves, and light-colored walls for a welcoming atmosphere.
Cozy bedroom with a blue accent wall, window with natural light, and a closet featuring a pink dress.
Bathroom featuring a sleek vanity, a large mirror, and neutral tones, complete with towels and decor.
Bathroom featuring a clean vanity, mirror, and neutral tones with a well-lit space and stylish decor.
Bathroom featuring a bathtub and shower, with nearby shelving and a door leading to a storage area.
Bright and spacious bedroom featuring a cozy bed, colorful pillows, and a closet, with decor and soft lighting.
Cozy bedroom with a queen bed, colorful pillows, bedside lamps, and a window providing natural light.
Bright and inviting bedroom featuring a comfortable bed, colorful pillows, and spacious closets with organized clothes.
Cozy apartment workspace featuring a desk, chair, bookshelf, and an armchair with vibrant artwork and a warm color palette.
Bright and apartment workspace featuring a desk, chair, decorative throw, and a spacious closet.
Cozy apartment space featuring a small desk, chair, and closet with hanging clothes, illuminated by natural light.
Bright, bathroom featuring a light color vanity, light neutral walls, decorative towels, and a coastal art piece.
Modern bathroom featuring a white vanity, mirror, stylish lighting, towels, and neutral walls. Clean and inviting space.
A clean bathroom featuring a shower/tub combo and a closet with shelving in an apartment setting.
3 Bed 2 Bath

St. Kitts

Slide 1
Spacious living room with a fireplace and sliding door to a patio, featuring carpet and neutral neutral walls.
Spacious apartment living room with neutral walls, carpeting, a fireplace, and large glass doors leading to a balcony.
Spacious apartment interior with light neutral walls and carpet, featuring open living area and kitchen access.
Spacious apartment interior with light neutral walls, carpeted flooring, and an open kitchen area visible in the background.
Spacious bathroom featuring a sink, mirror, towel racks, and neutral decor with a touch of art on the wall.
Bathroom with dual sinks, a large mirror, light fixtures, and a neutral color palette. Neutral carpet visible beyond.
Bright bathroom featuring a tub with shower, light color curtain, and shelving for storage beside a closed door.
Floorplan Diagram

St. Lucia

Slide 1
Dining area featuring a round table, chairs, and a sleek design with tasteful decor.
A dining area featuring a round rug, a table with two chairs, and artwork of a woman on a boat.
Bright, spacious apartment interior featuring a dining area, kitchen, and cozy living space with natural light.
Kitchen with light color cabinetry, stone-inspired countertops, and bar seating, featuring a microwave and refrigerator.
Kitchen featuring light color cabinets, white appliances, and colorful decor elements. Bright and spacious layout.
Bright apartment kitchen with light color cabinets, appliances, and decorative art, showcasing a clean and welcoming space.
Bright kitchen with appliances, light color cabinetry, and a view into a cozy living area.
Cozy living room featuring furniture, a fireplace, and large windows providing natural light.
Apartment living room with a neutral sofa, stylish decor, and an open kitchen visible in the background.
Home office setup with a wood-style desk, shelves, and a globe, featuring blue accent wall and natural light.
Cozy, well-lit apartment bedroom featuring neutral walls, a closet, and an exit to a hallway with art.
Bright bathroom featuring a sink, fixtures, a shower curtain, and decorative wall art for a welcoming vibe.
Bathroom with a vanity, large mirror, and neutral decor, featuring light neutral walls and stylish fixtures.
Bathroom featuring a bathtub with a shower curtain, storage closet, and sleek, clean design elements.
Interior view of a closet with light color walls and a single shelf, featuring an open light color door.
Bright apartment interior featuring a cozy bedroom with a lamp, neutral bedding, and a closet with shelving.
A cozy bedroom featuring a neutral bed, blue accent wall, framed artwork, and a bedside table with a lamp and decor.
Cozy bedroom featuring a bed, framed artwork, and a doorway leading to a laundry area. Light and airy atmosphere.
Laundry area with stacked washer and dryer, shelving above, and decorative "Laundry" letters on the wall.
Cozy bedroom featuring a wood-style bed frame, dark bedding, dresser, and natural light from a window.
Spacious bedroom with neutral walls, carpeted floor, and a door leading to an en-suite bathroom.
Bathroom with a soft color palette, featuring a light color vanity, mirror, and decorative wall art.
A clean bathroom featuring a shower with a light color curtain and fixtures, complemented by a towel rack.
Apartment bathroom with a sink and vanity, leading into a cozy bedroom featuring a dark comforter and large mirror.
A clean, well-organized closet with wire shelving, displaying clothes, shoes, and blankets on a carpeted floor.
Spacious apartment closet featuring wire shelves, hanging coats, and neatly folded blankets, with light neutral walls.
Cozy screened-in porch with outdoor seating, a table, and a view of lush greenery and a pond. Perfect for relaxation.
Cozy apartment balcony featuring a chair, potted flowers, a cooler with drinks, and a door leading inside.
Floorplan Diagram

St. Lucia Furnished

Slide 1
Cozy apartment living room featuring a large TV, stylish furniture, and decor with a warm, inviting atmosphere.
Cozy apartment living room featuring decor, comfortable seating, and an open layout to the dining area.
Living room with blue accent walls, cozy neutral sofa, round coffee table, and a fireplace beside large windows.
Dining area featuring a round dark table, yellow chairs, and an open kitchen with bar seating and decor.
Apartment kitchen featuring light color cabinetry, gas stove, and microwave, with a cozy living area visible in the background.
Bright kitchen featuring light color cabinets, appliances, and a cozy rug, perfect for any apartment living.
Cozy bedroom with a queen bed, warm lighting, and a view of a hallway leading to a stylish bathroom and living area.
Cozy bedroom featuring a stylish bed, decorative art, a dresser, and soft lighting through window treatments.
Bathroom featuring a shower, light-colored walls, and a doorway leading to another room.
Bathroom featuring a double sink vanity, stylish towels, artwork on the walls, and a light, neutral color scheme.
Cozy apartment living space featuring a couch, desk, shelves, and decorative cactus on a stylish rug.
Cozy apartment living room with a desk, couch, decorative art, and natural light from a window.
A hallway view featuring a laundry area with a washer, storage shelves, and carpeted floors.
Bright bathroom featuring a bathtub with a shower curtain, a mirror, and a doorway leading to another room.
Bathroom with neutral walls, light color cabinetry, a large mirror, and decorative plants, featuring towels and artwork.
Cozy bedroom featuring a king-size bed, decor, a leafy plant, and a stylish blue accent wall.
Bright and bedroom featuring a large bed, decorative pillows, a dresser, and a wall-mounted TV.
A cozy balcony with a blue chair, potted plants, and a door leading into an apartment interior.
Floorplan Diagram