Bermuda
$1,490 to $1,515dollars/month
2 Bed
1 Bath
931square feet
General
Bedrooms:2
Type:Apartment
Bathrooms:1
Availability: Join Our Waitlist
Rent:
$1,490to$1,515
Lease Length:6to13 month
Deposit:$599 base security deposit. Conditional approvals may require a higher deposit.
Square Footage:931square feet
Floorplan Description
Bermuda
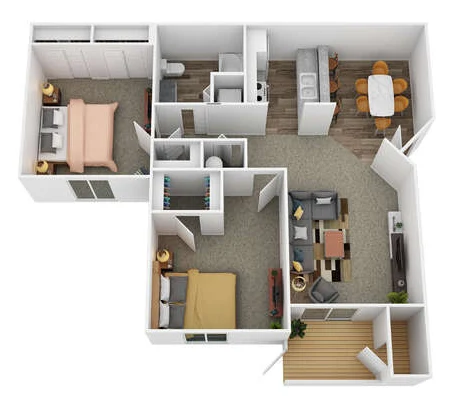
2 Bedroom | 1 Bath | 931 SF | Second Floor
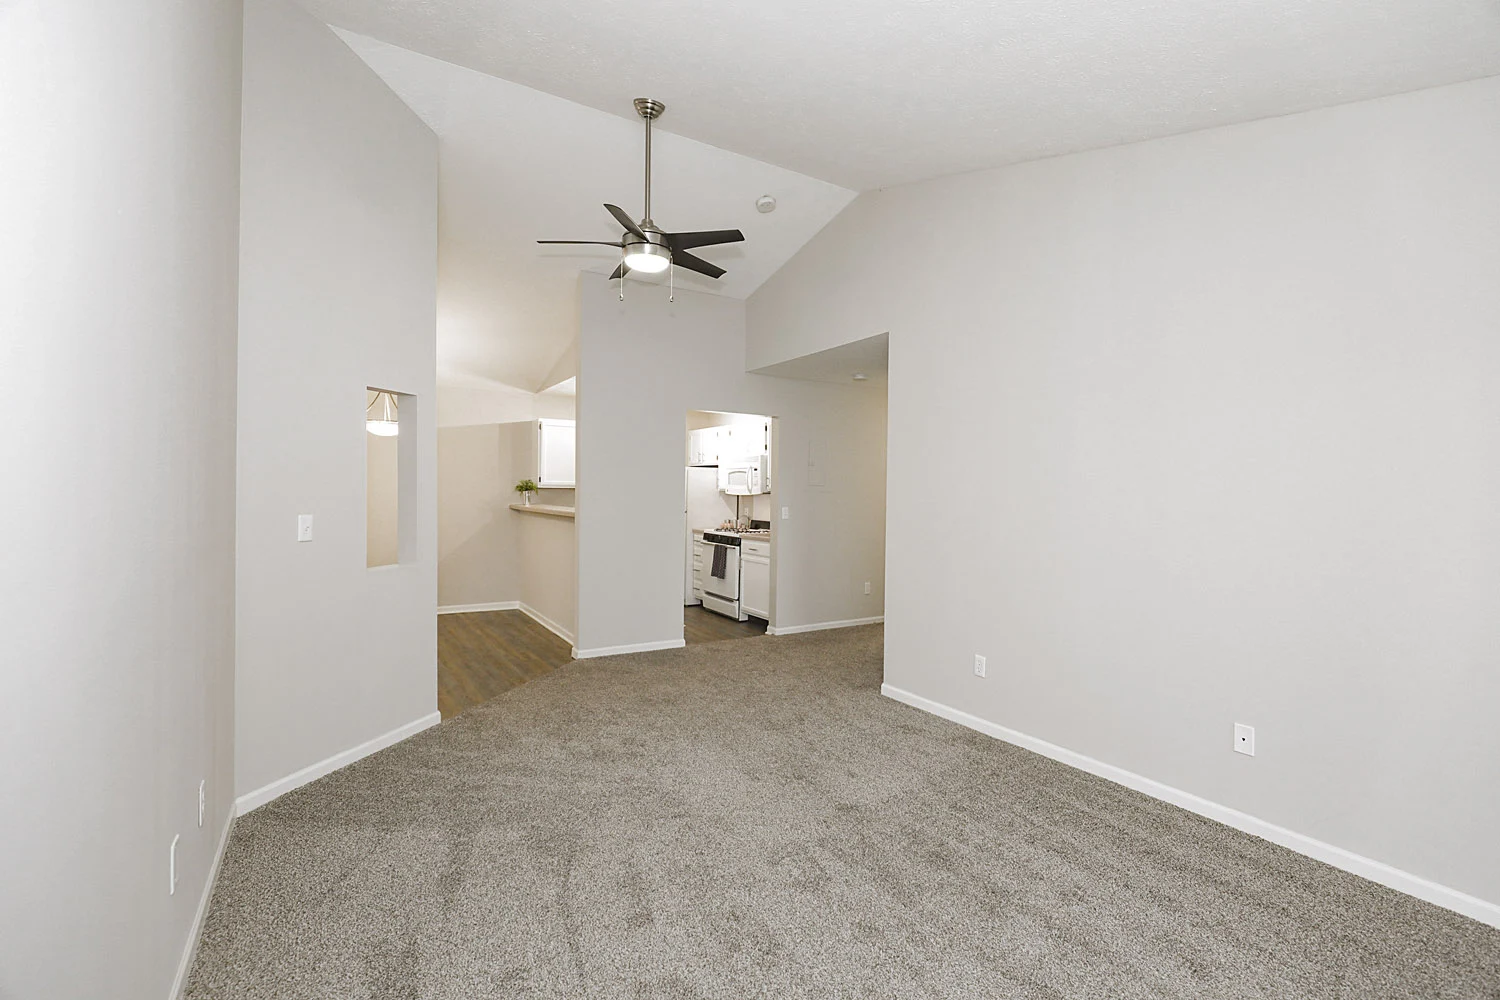
Enjoy the added privacy of second-floor living in the Bermuda. This 931 sq ft floorplan features two spacious bedrooms, in-home washer and dryer, central heating and cooling, and a private screened-in balcony.
Light, functional, and easy to love.
Pets
Cats and Dogs
One-Time Fee:$200 per pet (non-refundable)
Monthly Pet Rent:$35 per pet
Deposit:$250 per pet (refundable)
Breed Restrictions:Breed restrictions apply. Ask the leasing agent for details.
Weight Limit:50 lbs. for Dogs 20 lbs. for Cats
Additional Details:
Two pet max per unit. Proof of current vaccination and current photo of pets is required.
* Available for select units
Amenities
- Ceiling Fans
- Central Air
- Dishwasher
- Disposal
- Fireplace*
- Gas Range
- Hardwood Inspired Flooring/Carpet
- Intercom with Door Release
- Over-the-Range Microwave
- Pond Views*
- Refrigerator with Ice Maker
- Screened In Patio/Balcony
- Vaulted Ceilings*
- Window Coverings


Appliances
- Ceiling Fans
- Dishwasher
- Disposal
- Microwave
- Refrigerator
- Smart Thermostats
- Stove
- Washer & Dryer
Utilities Paid By
- Cable
- Electricity
- Gas
- Internet
- Renter's Insurance
- Sewer
- Water